

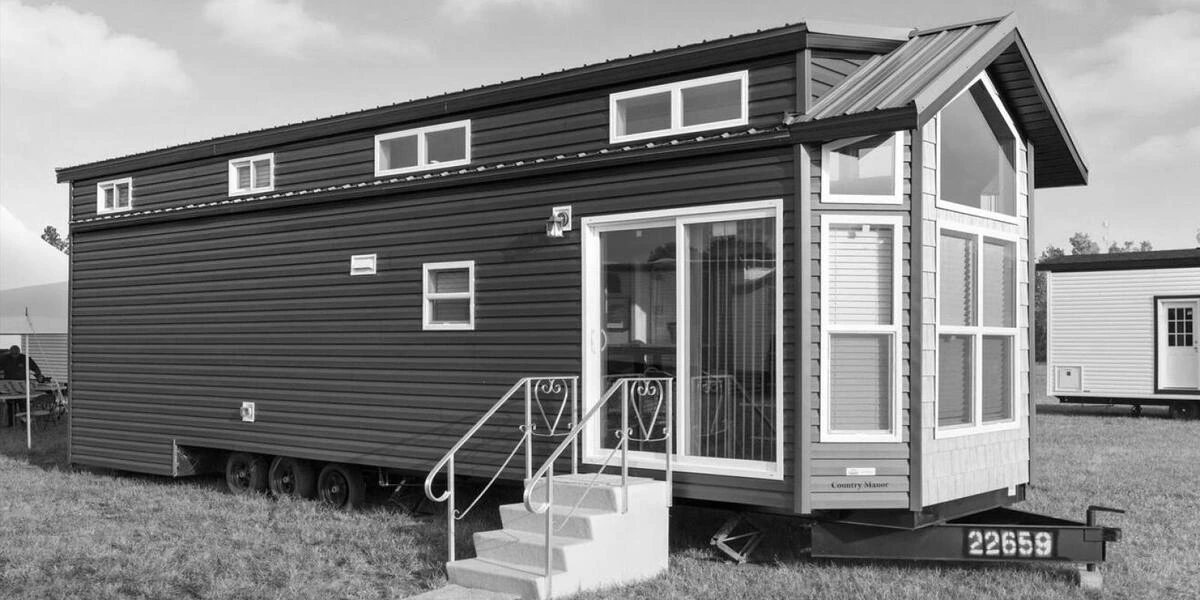
2027 Fairmont Park Models® Country Manor Series US 100188S
Miles: 0 • VIN: CFPUS4134V4323366 • Stock #: 49PM111
- MSRP$114,598
- Kunes Exclusive Discount-$24,603
- Dealer Services Fee+$599
- Kunes RV Price$90,594
Vehicle Specification
Features
Hours
- Sunday:Closed
- Monday:9:00am - 7:00pm
- Tuesday:9:00am - 7:00pm
- Wednesday:9:00am - 7:00pm
- Thursday:9:00am - 7:00pm
- Friday:9:00am - 6:00pm
- Saturday:9:00am - 5:00pm
Address and contact information
E10879 Deer Run Rd, Baraboo, WI 53913
(608) 448-3293
Kunes RV Price
2027 Fairmont Park Models® Country Manor Series US
100188S
Features
Estimate your payment
Get a quick payment estimate based on basic loan terms.
Get pre-qualified in just a few taps
When you're searching for the perfect vehicle, it helps to know if you qualify for the financing you need. Get pre-qualified in just a few taps, with no effect on your credit score.
Powered by

Some details shown may only apply to specific models or trims of the RV you’re viewing, and certain features may vary by unit. If you need to confirm something specific, please give us a call, review the photos, or submit an inquiry. And if the feature you want isn’t included on this unit, our team can often upfit or modify the RV to make it happen.
Basic information
Description
FAIRMONT PARK MODELS COUNTRY MANOR US
(2027) These Typical Features Vary by Model
GENERAL
• 8" Steel I-Beam Construction
• 30 PSF Rafters, 16" O.C.
• 2/12 Roof Pitch — 6/12 Dormer Roof Pitch per Print
• 7/16" Roof Decking
• 2" x 4" Sidewalls, 16" O.C.
• 7/16" OSB Sheathing Under Siding
• ½" Drywall Décor Vinyl Covered Walls
• 2" x 6" Transverse Floor Joist 16" O.C.
• 19/32" OSB Tongue & Groove/Glued & Screwed
4' x 8' Floor Decking
• Steel Strapping from Truss & Floor to Sidewall
DOORS
• Raised 6-Panel White Interior Passage Doors
• 10 Lite Rear Door w/Deadbolt & Storm – Per Plan
• Vinyl Thermopane Patio Door per Plan
ELECTRICAL
• Porch Light at Exterior Doors
• GFI Breakers Per Code
• 50 Amp Service w/25' Supply Cord
• Safe House Pkg. – Smoke Detector, LP Detector,
Fire Extinguisher, & GFI Receptacles
• (1) Exterior GFI Receptacle - Doorside Waterproof
• Underbelly Receptacle Near Fresh Water Inlet for
Heat Tape or Heated Hose
• Recessed Overhead LED Lights Throughout
• 3 TV Jacks – Master BR, LR & Loft
• USB Port & Recept at Bedroom Nightstands
FLOORING
• Shaw® Carpet in Sunken Bedroom, Loft & Stairway
• 5 lb. Rebond Pad
• Congoleum® Roll Goods Bath, Kitchen, Flat Floor
Bedroom & Living Room
DÉCOR
• Wingate Wood Cornice Boards to Match Cabinets
• 2" Blinds, Selected Windows
• Vertical Blind for Patio Door
• Residential Crown Molding & Door Trim
• 1/2" Residential Textured Drywall Cathedral Ceilings
(Better Insulated & More Sound Proof)
• Bedspread, Pillows, & Shams — 3 Decor Color
Choices (Blue, Brown & Grey)
WINDOWS
• Kinro® Egress Windows in All Bedrooms
• Kinro® Thermopane Vinyl Dual Glaze Low E White
Single Hung Gridded Windows
• Transom Windows LR, Loft & Bedroom per Plan
CABINETRY
• 4 Cabinet Color Choices
• Hardwood Shaker Cabinets & Stiles
— In Screwed
• European Style Hidden Cabinet Hinges
• Side Mounted Metal Drawer Guides w/Dovetail
Wood Construction
• High Pressure Dual Laminated Countertops &
Backsplash
• Tip Out Trays at Kitchen Sink
• Adjustable Overhead Shelving
• Bedside Nightstands w/Receptacle, USB Port &
Overhead Cabinets and Shelf
FURNITURE
• Queen Slide-a-Bed Sleeper Sofa & Recliner
• Drop Leaf Dinette Table w/4 Charis OR PC-1384
Island w/4-24" Swivel Stools or Chairs
• Queen Bed w/Metal Bed Frame & Pillow Top
Mattress
APPLIANCES
• Stainless Steel Whirlpool® Appliances
• Whirlpool® Frost Free Refrigerator
• Whirlpool® 30" Gas Range
• Microwave Above Range
PLUMBING
• Double Bowl Stainless Steel Kitchen Sink
• High Arch Chrome Kitchen Faucet w/Pull Out
Sprayer
• 16 Gallon Gas/Electric/DSI Quick Recovery Water
Heater
• Residential Ceramic Commode
INSULATION
• R-19 Fiberglass Blown Insulation in Roof
• R-13 Fiberglass Kraft Backed Insulation in Sidewalls
• R-22 Fiberglass Insulation in Floor
• HomeGuard™ Exterior Weather House Wrap Wind
Barrier
HEATING
• 40,000 BTU Gas Furnace
• 5" x 12" Residential Aluminum Heat Ducts
• 4" x 10" Floor Registers
EXTERIOR
• Detachable Hitch
• Royal Dutch Lap Vinyl Siding
• Owens Corning® Architectural Shingled Roof w/
Lifetime Warranty
• Ice & Water-Weather Lock Under Shingles — Full
Roof Coverage
• Ventilated Soffit
• Ridge Vent
• Residential Step Flashing at Dormer Transition
• Innovent® Vent Chutes in Roof
• Woven Shepweave Underbelly
POPULAR OPTIONS
• Pro Pac Air Conditioning - 13.5K BTU
• Wall Mount Loft Air Conditioner
• Metal Roof
• Metal Underbelly
• White Vinyl Exterior Corner Posts
• 100 amp Service (Direct Wire - No Power Cord)
• 26" or 48" Fireplace - with or without Stone per Plan
• 20 Gallon Electric Water Heater
• Black Water Holding Tank w/Marine Toilet per Plan
(N/A on models 100176's, 100177, 100187's &
100188S Models)
• Gray Water Holding Tank per Plan (N/A on models
100176's & 100177, 100187's & 100188S Models)
• Glass Tub/Shower Door
• Shower IPO Tub/Shower
• Palisades Shower w/Glass by-pass Doors per plan
• Black Hardware
• Black Door Levers
• Black Faucets
• Ceramic Backsplash - Kitchen & Bath
• Stainless Steel Farmers Sink (Not available on all
100147's & 100188's Models)
• Solid Surface Countertops
• Sectional w/Sleeper Sofa
• 15-Lite Door w/Dual Sidelites IPO Patio Door per
Plan
• Loft Entertainment Center
• End Tables
• Washer/Dryer Prep or Install (Not available on all
100147's & 100185M Models)
• Lighted Ceiling Fan
• Patio Door w/Integrated Blinds
• Lift Up Platform Bed with Pillowtop Mattress
• Hitch Plates off hitch end - FLAT FLOORS ONLY
• Exterior Shake Siding - As Accent
• 20' Solar Awning
Dealership Information
Sunday
Closed
Monday
9:00am - 7:00pm
Tuesday
9:00am - 7:00pm
Wednesday
9:00am - 7:00pm
Thursday
9:00am - 7:00pm
Friday
9:00am - 6:00pm
Saturday
9:00am - 5:00pm

Disclaimer
Pricing
Rebates, Incentives & Advertised Discounts
Recreational Vehicle Information & Availability
General Disclaimer
2027 Fairmont Park Models® Country Manor Series US
100188S
